Where Should Revit Details Live?
Every architecture firm eventually builds a collection of reusable Revit details. Wall sections, roof edges, parapets, door jambs, window heads, accessibility conditions, interior partitions, waterproofing transitions, and hundreds of other drafting views accumulate across years of project work.
The difficult question is not whether those details have value. It is where they should live.
Should reusable details be stored in the Revit project template? Should the BIM manager maintain a separate container model? Should architects pull details from completed projects? Or should the firm move everything into a dedicated detail library?
The best answer for most architecture firms is not a single location. Each option serves a different purpose. The most effective Revit detail-management workflow uses a combination of controlled standards, accessible project knowledge, and a reliable way to search across both.
Why Architectural Revit Details Become Difficult to Manage
A small architecture firm may begin with a few standard drafting views inside its project template. As the firm completes more projects, designers create new details for different wall assemblies, building types, materials, climate conditions, and code requirements.
Some details are added to the official library. Others remain in the project where they were created. Similar details receive different names. Older details continue circulating even after the firm changes its preferred standards.
Eventually, architects begin asking familiar questions:
* Do we already have a detail for this condition?
* Which version is the current office standard?
* What project used a similar wall assembly?
* Did someone already solve this transition?
* Is this detail approved, or was it created for one specific project?
Revit allows users to create unassociated, view-specific 2D information in drafting views and insert saved drafting views from other Revit projects. That makes details reusable, but the basic Revit workflow still depends on knowing which file to open and which view to select.
This is why detail management is not just a storage problem. It is also a search, approval, and accessibility problem.
Option 1: Store Details in the Revit Project Template
Keeping details in the project template makes them immediately available whenever a new project begins. Architects do not need to locate another file or import a view before using it.
This approach works well for a small number of details that are truly universal across the firm. Examples might include:
* General accessibility diagrams
* Standard drawing symbols
* Typical annotation examples
* Frequently used partition details
* Basic office-standard drafting conventions
However, the project template should not become the firm’s entire historical detail library.
Architectural conditions vary substantially between project types. A masonry wall detail developed for a university building may not belong in every residential, healthcare, commercial, and renovation project the firm starts. Filling the template with hundreds of specialized drafting views can make it more difficult for users to distinguish essential standards from optional references.
The template should establish how the firm works, not attempt to contain everything the firm has ever drawn.
**Best use:** A carefully selected group of universal, frequently used office standards.
Option 2: Maintain a Revit Container Model
A Revit container model is a separate project file used to store reusable drafting views, detail components, schedules, legends, and other standard content. Architects can open the container or use Revit’s Insert Views from File command to bring selected drafting views into an active project. Autodesk documents this workflow as a native method for reusing drafting views between projects.
For many architecture firms, the container model is the strongest location for approved details.
It gives the BIM or design-technology team a controlled place to review, update, and publish firm standards. Details can be organized by categories such as:
* Building envelope
* Exterior walls
* Roofing and waterproofing
* Doors and windows
* Interiors and millwork
* Stairs and railings
* Accessibility
* Foundations and slab edges
* Existing-building conditions
* Project-type standards
The weakness of the container model appears as the library grows. A file with 50 well-named details may be easy to navigate. A file with 1,000 drafting views, multiple versions, and inconsistent naming can become difficult to search.
A container model may remain an excellent source of truth while still being a poor search interface.
**Best use:** The firm’s reviewed and approved architectural standards.
Option 3: Reuse Details From Past Projects
Completed projects contain some of a firm’s most valuable design knowledge. They show how architects resolved real conditions involving unusual materials, existing structures, complex transitions, owner requirements, and coordination constraints.
Past projects are especially useful when an architect needs precedent rather than a universal standard. A team designing a new laboratory, historic renovation, multifamily building, or mass-timber project may benefit more from reviewing a similar completed project than searching a generic standards file.
However, copying directly from past projects introduces risk.
A detail may have been developed for a specific wall assembly, code interpretation, climate, contractor request, or product selection. It may have been changed during construction administration or replaced later in the project. Without context, an architect may not know whether it represents an approved firm standard or simply one project-specific solution.
Past projects should therefore be treated as a knowledge archive, not an automatic source of approved details.
**Best use:** Finding precedents, specialized solutions, and project-type knowledge that can be reviewed before reuse.
Option 4: Use a Searchable Revit Detail Library
A searchable library adds an access layer across the locations where details already exist.
Instead of expecting every architect to remember a project number, container filename, folder path, and exact drafting-view name, the library allows users to search based on the condition they are trying to solve.
An architect might search for:
* Brick shelf-angle detail
* Curtain-wall parapet transition
* Window head at rainscreen
* Accessible shower detail
* Roof drain at tapered insulation
* Storefront sill at concrete curb
* Interior glass partition head
* Existing masonry wall infill
The purpose of the library is not necessarily to replace Revit templates, container models, or completed projects. Its purpose is to make the useful content inside those sources easier to discover and reuse.
The Best Approach: A Hybrid Revit Detail Workflow
For most architecture firms, the strongest system uses all three primary storage locations with clearly defined roles.
The project template establishes the workflow
Keep only the firm’s most universal content in the template. The template should give each new project a clean and consistent starting point without overwhelming users with specialized details.
The container model holds approved standards
Use one or more controlled Revit files for reviewed details that the firm considers suitable for repeated use. Assign responsibility for approving, updating, archiving, and naming these details.
Completed projects preserve design knowledge
Do not assume that every useful detail will be transferred manually into the official container. Preserve access to completed projects so teams can find valuable precedents and specialized solutions.
A searchable library connects the system
Give architects one place to search the template standards, container models, and previous project details. Clearly identify which details are approved standards and which are project references that require review.
This approach avoids forcing every useful detail into one enormous file. It also prevents valuable project knowledge from disappearing into an archive that only senior employees know how to navigate.
How Details Supports This Workflow
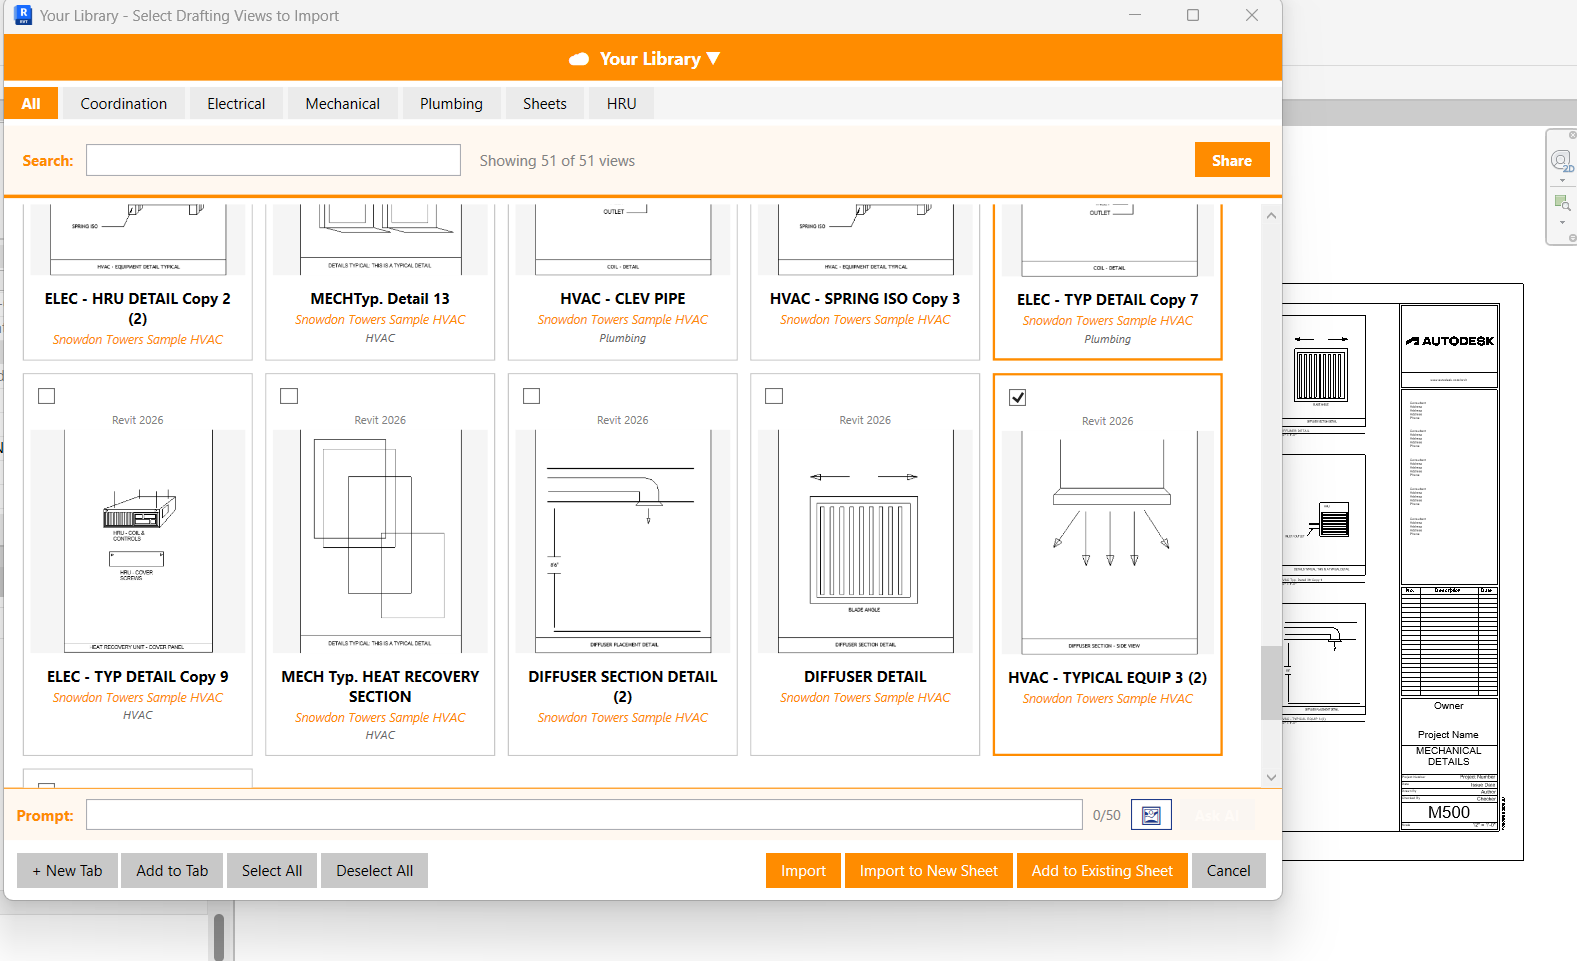
Details is a native Revit add-in designed to connect the files architecture firms already use rather than requiring them to rebuild their libraries on another platform.
Firms can connect container models and past projects stored on local drives, network servers, BIM 360, Autodesk Construction Cloud, or Forma. The original Revit files remain in their existing locations while Details creates a searchable view of the firm’s drafting content inside Revit.
Architects can search, filter, preview, organize, share, and place drafting views without repeatedly opening old projects. Details also allows firms to organize content by project type, discipline, subdiscipline, standards category, or another structure that matches the firm’s workflow.
For example, an architecture firm could create separate collections for:
* Approved office standards
* Building-envelope details
* Multifamily precedents
* Healthcare interiors
* Historic renovations
* Higher-education projects
* Accessibility details
* High-performance wall assemblies
Details can also use project metadata to recommend potentially relevant drafting views for the active project. Architects remain responsible for reviewing whether a detail is appropriate, but they gain a faster way to discover work the firm has already completed.
The firm does not have to choose between maintaining a controlled container model and learning from past projects. Details connects both sources into one Revit-based workflow.
Build a Library Architects Will Actually Use
The success of a Revit detail library does not depend on how many details it contains. It depends on whether architects can find the right detail, understand its status, and confidently adapt it to the current project.
A template filled with every possible detail becomes difficult to manage. A container model nobody can search becomes underused. A project archive nobody remembers becomes lost knowledge.
The best architectural detail-management system gives each source a clear purpose:
* Templates provide the essential starting point.
* Container models preserve approved standards.
* Past projects retain specialized knowledge.
* A searchable library makes all of that information accessible.
Your firm has already invested thousands of hours developing architectural details. The next step is not necessarily moving them into another location. It is making sure every architect can find and reuse that knowledge when it matters.
**Explore Details to connect your firm’s existing Revit libraries and past projects in one searchable workflow.**